How to Prevent Flooding With Smart Basement Waterproofing Strategies
A flooded basement rarely begins with a dramatic wall of water. More often, it starts quietly. A faint musty smell after heavy rain. A dark line on the foundation wall. A damp cardboard box in the corner. Then one hard storm, one clogged downspout, one failed sump pump, and the problem turns expensive fast.
Basement Waterproofing works best when it is treated as a system, not a single product or one-time repair. Homeowners are often sold a quick fix, usually a coating, a crack patch, or a dehumidifier, when the real issue sits outside the wall, under the footing, or above the roofline. Water follows pressure, gravity, and the path of least resistance. If you want to prevent flooding, you have to think the same way.
I have seen dry basements stay dry for decades with fairly simple measures, and I have seen beautifully finished lower levels ruined because someone ignored grading, drainage, and maintenance. The difference usually comes down to diagnosis and sequencing. You do not start with paint. You start by understanding where the water is coming from and why it is being allowed to collect near the foundation.
Why basements flood in the first place
Most basement flooding falls into a few broad categories. Surface water collects against the house because the ground slopes inward, the gutters dump too close to the wall, or hardscape traps runoff. Groundwater rises around the foundation after prolonged rain or snowmelt and creates hydrostatic pressure. Plumbing failures add another category entirely, though people often mistake them for seepage. Then there is sewer backup, which needs a different prevention plan and carries health risks that ordinary water intrusion does not.
Hydrostatic pressure deserves special attention because it explains why many basements leak through seemingly solid concrete. Concrete is strong, but it is not waterproof by itself. Water in saturated soil pushes against the wall and under the slab. That pressure drives moisture through pores, cold joints, tie holes, and hairline cracks. The same process can lift flooring, stain wall finishes, and cause efflorescence, that chalky white residue many homeowners overlook until the damage spreads.
An unfinished basement gives you warning signs. A finished basement often hides them. Behind drywall and insulation, persistent dampness can feed mold, rot base plates, and degrade indoor air quality long before standing water appears. That is one reason professionals who work on Basement Waterproofing often sound repetitive about moisture control. They know the repair bill for hidden damage climbs much faster than the price of prevention.
Start outside, because water usually does
When a basement gets wet, many homeowners focus on what they can see indoors. That is understandable, but exterior conditions are usually the first place to investigate. If rainwater is managed well before it reaches the foundation, the interior system has far less to do.
Roof drainage is the obvious starting point. Gutters should be clean, properly pitched, and large enough for your roof area. Downspouts should discharge well away from the foundation. In practical terms, that means several feet at a minimum, and often much farther if the lot is flat or the soil drains poorly. I have seen homes with persistent seepage fixed simply by extending downspouts past a flower bed that had been acting like a sponge against the wall.
The ground around the home matters just as much. Soil should slope away from the foundation so surface water naturally moves outward. The ideal grade is not subtle. If the first several feet of soil beside the house are flat or sloped inward, rainwater will sit where you do not want it. Landscaping often creates this problem by accident. Mulch beds get topped off year after year, edging traps runoff, and planting areas are watered heavily right against basement walls.
Patios, walkways, and driveways can also funnel water toward the structure. A settled concrete walk that pitches back toward the house can act like a trench during a storm. You do not always need a full replacement to fix it. Sometimes mudjacking, slab leveling, or a surface drain near the low point will interrupt the flow. The right answer depends on the amount of settlement and how the hardscape ties into the rest of the site drainage.
The foundation wall is not the whole story
People tend to picture basement leaks as water seeping through vertical walls, but many floods begin lower, at the cove joint where the wall meets the floor. That seam is a common weak point because it is not usually a bonded waterproof barrier. If water collects under the slab or beside the footing, it often enters there first.
That distinction matters because it changes the repair strategy. A visible wall crack can often be injected from the interior if it is structurally stable and the rest of the drainage picture is sound. But if water is entering broadly along the perimeter, a crack repair alone will not solve the pressure problem. You need a way to relieve or redirect water before it reaches the living space.
Block foundations add another complication. Water can enter the hollow cores and travel laterally before showing up somewhere else. A homeowner may point to one wet corner when the actual collection point is twenty feet away. Poured concrete foundations are easier to read, but they can still leak through tie rods, shrinkage cracks, and penetrations for utilities.
This is where good inspection pays off. A serious waterproofing assessment looks for patterns. Does moisture appear only after short, intense storms, or after several days of steady rain? Is one wall always affected, or does the whole perimeter show signs? Does the sump run constantly in spring? Are there iron bacteria or sediment in the pit? Those details help distinguish surface runoff issues from a high water table, footing drain failure, or a problem with municipal storm conditions.
Interior drainage systems, when they make sense
Some homeowners hear the phrase interior drainage and assume it is a compromise. In some cases it is, but it can also be the most practical and durable solution, especially on existing homes where full exterior excavation would be disruptive, risky, or disproportionately expensive.
An interior perimeter drain system typically intercepts water at the footing level and directs it to a sump basin. Properly installed, it relieves hydrostatic pressure before water reaches the floor surface. The key is in the execution. The system should be pitched correctly, the basin sized appropriately, and the discharge line protected from freezing and backflow. A sump pump should not simply send water a few feet outside to circle back toward the same wall.
Interior systems are especially effective when the main issue is water rising beneath the slab or entering at the cove joint. They are less satisfying if the wall itself remains damp, because they manage the water rather than stopping all contact with the foundation. That does not necessarily make them inferior. It means the objective is flood prevention first, complete isolation second.
I have walked through basements with beautifully installed interior systems that stayed dry through major storms, and I have also seen bargain installations fail because the contractor undersized the pump, skipped cleanouts, or ignored discharge location. A sump system is only as dependable as its weakest component. That includes the electrical supply.
Sump pumps deserve more respect than they get
The sump pump is often the last line of defense, but many homes rely on one cheap unit sitting in a dirty pit, plugged into a standard outlet, with no alarm and no backup power. That setup works fine until the exact moment it matters most. Storms knock out power. Pumps fail at startup after sitting idle. Switches jam. Discharge lines freeze in winter. Basements flood overnight because no one treated the sump system like critical equipment.
A more resilient setup usually includes a primary cast-iron pump, a battery backup or water-powered backup where allowed, a high-water alarm, and a discharge route that stays open in freezing weather. The backup should not be an afterthought. If your area gets intense summer storms and power flickers are common, backup capacity is part of responsible Basement Waterproofing.
Here are the parts of a sump setup worth checking at least once or twice a year:
- Test the float and pump by adding water to the pit until the system cycles normally.
- Confirm the discharge line carries water away from the house and has not become crushed, blocked, or disconnected.
- Check the backup battery, charger, and alarm function if your system includes them.
- Clean debris from the pit if sediment could interfere with switches or pump intake.
- Verify the outlet is powered and, ideally, dedicated to the pump.
That short routine prevents a surprising number of basement floods. It is not glamorous, but neither is pulling out soaked carpet and replacing base trim after a storm.
Exterior waterproofing is powerful, but not always simple
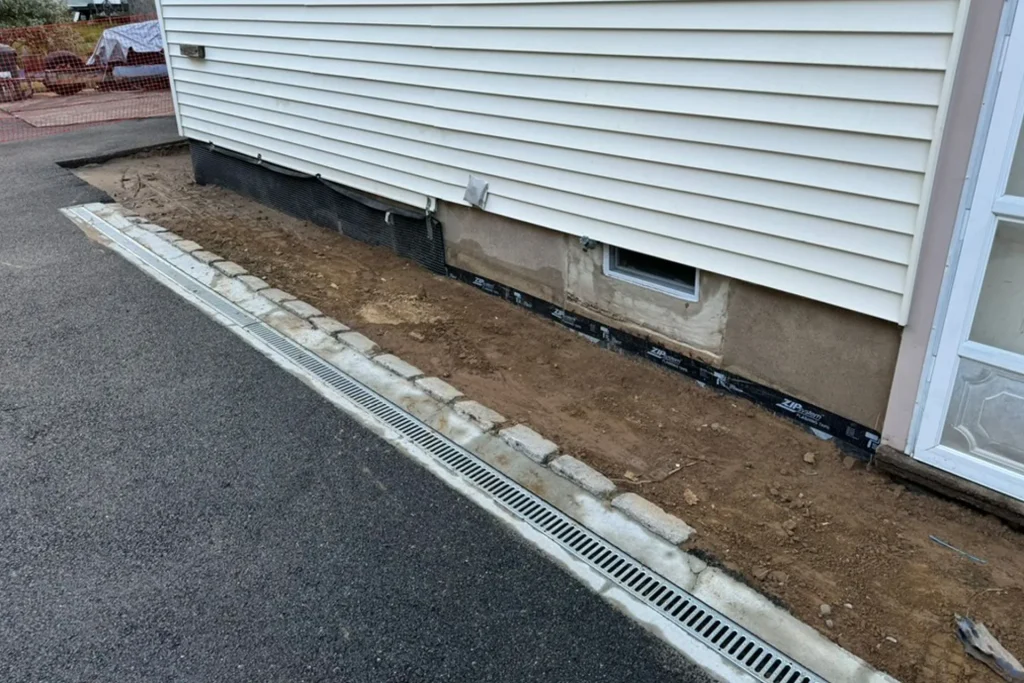
When people imagine “real” Basement Waterproofing, they usually mean exterior excavation down to the footing, wall membrane installation, drainage board, and footing drain repair or replacement. Done properly, that approach can be excellent because it addresses water before it enters the structure. It is often the best answer for severe wall leakage, deteriorated exterior coatings, or failed perimeter drains in homes where excavation is feasible.
But exterior work is not always the obvious winner. Mature landscaping, decks, porches, property line constraints, utility runs, and deep foundations all complicate excavation. So does cost. On some homes, one problem wall can be excavated and repaired with minimal disruption. On others, the logistics turn the project into a major site operation.
There is also the matter of diagnosis. If the true problem is roof runoff, grading, or a bad discharge location, a full excavation may improve the situation while missing the cheaper root cause. That is why honest contractors spend time outside before they propose expensive membrane work.
Where exterior waterproofing is justified, materials and drainage details matter more than marketing language. A robust membrane paired with drainage board and a functioning footing drain outperforms a thin sprayed coating with nowhere for water to go. The purpose is not simply to coat the wall. The purpose is to create a path for water to move downward and away without building pressure.
Crack repair is valuable, but only in the right context
A single vertical or diagonal crack that leaks occasionally may be repaired successfully from the interior with polyurethane or epoxy injection, depending on whether movement is ongoing and whether structural repair is needed. This can be cost-effective and minimally invasive. It is also one of the most overapplied solutions in the industry.
If you have multiple leaking cracks, bowing walls, horizontal cracking, or evidence of settlement, that moves beyond routine waterproofing. Structural evaluation becomes important. Not every wet crack signals a foundation emergency, but some do. The mistake is assuming all water entry is cosmetic. A seasoned foundation professional can usually tell the difference by crack shape, width, displacement, and associated wall movement.
I once looked at a basement where the owner had paid to inject the same wall twice in three years. The leak kept returning because the downspouts emptied into overloaded underground leaders that backed up during storms. The injected crack was not the primary issue. It was simply where the water had found daylight indoors.
Humidity control is part of flood prevention, even when no flood occurs
Not all moisture problems are flooding events. High basement humidity can condense on cool surfaces, mimic seepage, and damage finishes over time. It can also make a waterproofed basement feel unfinished because of odor and stale air.
A good dehumidifier is not a substitute for drainage, but it is a worthwhile companion. Basements often need active humidity control during warm months, especially in humid climates or homes with limited air circulation. The goal is usually to keep relative humidity in a healthy range, often below 60 percent and ideally closer to 50 percent for many homes, depending on conditions.
This matters because a basement can be “dry” in the waterproofing sense and still be unhealthy or uncomfortable. If you finish the space, humidity control becomes even more important. Building materials in below-grade spaces should be chosen with moisture resilience in mind. Paper-faced drywall, plush carpet over standard pad, and untreated wood directly against concrete all increase risk if moisture returns.
The role of backwater valves and sewer protection
Some homeowners say their basement flooded during a storm when the actual cause was sewer backup. The distinction matters because the cleanup protocol is different and the prevention strategy changes. If fixtures at the lowest level gurgle or back up during heavy municipal storm load, a backwater valve may be worth discussing with a plumber or local inspector, especially in older neighborhoods with combined or stressed sewer infrastructure.
A sump pump will not stop sewage from entering through floor drains or plumbing fixtures. Likewise, a waterproofing membrane does not protect against a surcharged sewer line. This is a common source of confusion, and it is one reason flood prevention should begin with an accurate account of what happened during previous events. Clean rainwater intrusion and blackwater backup are not the same problem.
Warning signs homeowners should not ignore
The best waterproofing projects often begin before anyone sees standing water. Early signs tend to be subtle, but they are reliable if you know how to read them.
- Efflorescence or peeling paint on basement walls
- Musty odors that return after rain
- Rust on appliances, columns, or lower door hardware
- Repeated sump cycling during moderate weather
- Damp spots at the wall-floor joint or around cracks
None of these signs guarantee a major failure is coming, but together they tell you moisture is active in the space. Waiting for visible flooding is a costly way to confirm what the basement is already saying.
Smart prevention is layered, not dramatic
The most effective flood prevention plans are often almost boring. Clean the gutters. Extend the downspouts. Correct the grade. Seal obvious penetrations. Maintain the sump system. Add backup power. Monitor humidity. Repair isolated cracks when appropriate. Install drainage, inside or outside, when the water pattern calls for it.
What makes this smart is the layering. Each measure reduces load on the next one. Good grading means less water reaches the wall. Better roof drainage means the footing drains work less. An interior perimeter system means a temporary spike in groundwater does not become standing water on the floor. A battery backup means a power outage during a thunderstorm does not turn a manageable storm into a major insurance claim.
This is also where homeowners can make expensive mistakes by chasing permanent certainty in situations where risk can only be reduced, not erased. If your house sits on a high water table in a region with heavy seasonal rain, “waterproof” does not mean invincible. It means controlled, managed, and resilient. A responsible contractor will say that plainly.
Choosing the right contractor without getting oversold
Waterproofing proposals can vary wildly, not just in price but in philosophy. One company recommends exterior excavation around the whole house. Another pushes an interior drain. A third wants to inject cracks and repaint. Homeowners are left trying to compare apples, oranges, and chain saws.
A useful estimate should explain the diagnosed source of water, why the proposed solution addresses that source, what limitations remain, and how discharge water will be managed. If a salesperson cannot explain the water path clearly, the proposal is not ready. Beware of one-size-fits-all presentations and warranties that sound comprehensive but exclude the most likely failure points.
Experience matters here, especially local experience. Soil type, frost depth, storm intensity, and housing stock all affect what works. A home with expansive clay behaves differently from one built in sandy soil. A 1920s stone foundation demands different judgment than a 1990s poured concrete basement with a modern sump pit.
Ask what conditions would make the contractor recommend a different approach. Good professionals have thresholds and exceptions. That is often a sign you are hearing actual diagnosis, not a script.
When finishing the basement, build with moisture in mind
Many flooded basements become bigger disasters because they were finished as if they were above grade. Even with excellent Basement Waterproofing, below-grade spaces carry more moisture risk than the main floors of a home. Finishing strategies should reflect that reality.
Floating or moisture-tolerant flooring usually outperforms wall-to-wall carpet in basements. Insulation and wall assemblies should allow drying or resist damage if minor moisture appears. Mechanical systems should be elevated where practical. Valuable storage should stay off the floor. None of this means living in fear of water. It means respecting the environment you are building in.
I have seen homeowners spend a modest amount on preventive details during a remodel and save themselves a painful tear-out years later. A basement can absolutely become comfortable, attractive living space. It just needs design choices that acknowledge how basements behave.
A dry basement is the result of decisions, not luck
Homes do get hit by extreme events that overwhelm even good systems. But most basement flooding is not random. It develops from neglected drainage, incomplete repairs, aging pumps, ignored warning signs, or a misunderstanding of how water moves around a foundation.
The practical path is to inspect the exterior first, identify patterns of moisture, and then choose a Basement Waterproofing strategy that fits the actual source of the problem. Sometimes the right answer is as simple as regrading and extending https://myleslnqw961.swiftnestly.com/posts/how-much-does-basement-waterproofing-cost-a-homeowner-s-guide downspouts. Sometimes it is an interior drainage system with reliable sump backup. Sometimes it is targeted exterior excavation and footing drain repair. The smart move is not the biggest job. It is the right combination of measures, done in the right order.
Preventing basement flooding is less about chasing miracle products and more about respecting basics. Water needs distance, slope, drainage, and a safe exit. Give it those things, and your basement stands a far better chance of staying dry when the weather turns ugly.
ARD Waterproofing
98 Smull Ave, West Caldwell, NJ 07006, United States
+1 917-691-8411
FAQ About Basement Waterproofing
Can you 100% Waterproof a Basement in West Caldwell?
A properly designed system can substantially reduce basement water intrusion, but no method can promise protection against every flood, equipment failure, or future change in site conditions. The first step is identifying whether moisture comes from surface runoff, groundwater, plumbing, or condensation. Solutions may include grading and gutter improvements, drainage, foundation repairs, and a sump system. Review the specific coverage and exclusions of any written warranty.
How much does it cost to professionally waterproof a basement in NJ?
There is no single price that fits every basement. Cost depends on the cause of the leak, the area needing work, access, excavation requirements, drainage design, sump equipment, and restoration of disturbed finishes or landscaping. Request an on-site assessment and an itemized written estimate that explains the scope, exclusions, and maintenance requirements before comparing proposals.
How long does foundation waterproofing last in West Caldwell, NJ?
Service life varies with the waterproofing materials, installation quality, soil and water conditions, and maintenance. Drainage components and pumps may require servicing or replacement even when other parts of the system remain functional. Keep gutters, drainage outlets, and sump equipment maintained, and have recurring leaks or changes in foundation condition assessed. Ask for product-specific expectations and written warranty terms rather than relying on one lifespan for the entire system.